
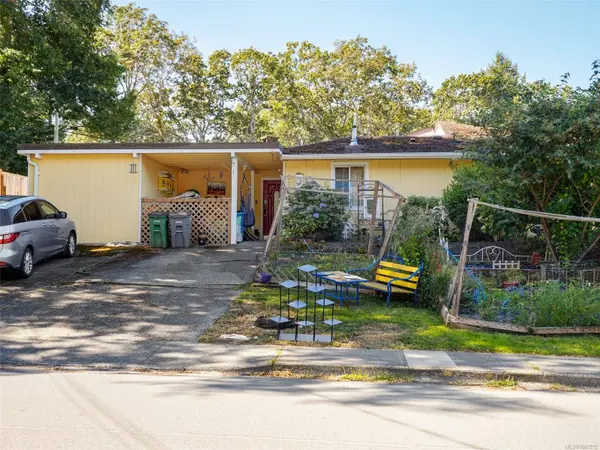
3890 Braefoot Rd
Saanich, BC V8P 3T2
- 4 Beds
- 2 Baths
- 1,761 SqFt
- 4,356 Lot Size
- 1977 Year Built
GALLERY
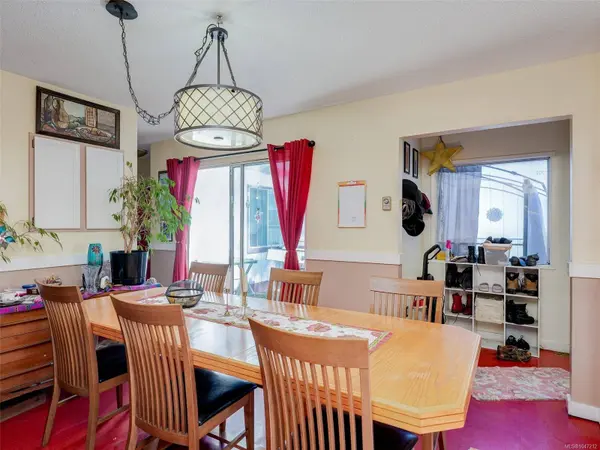
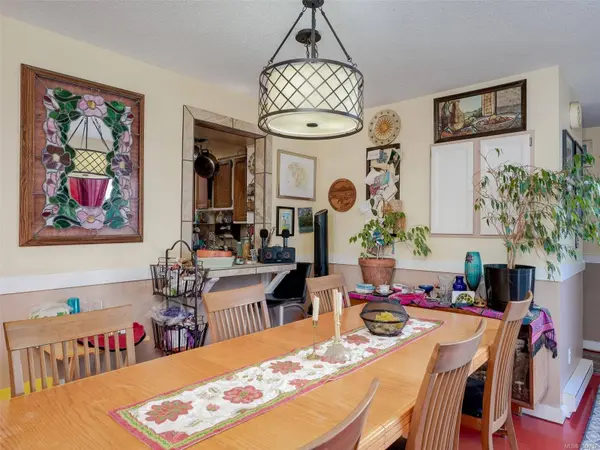
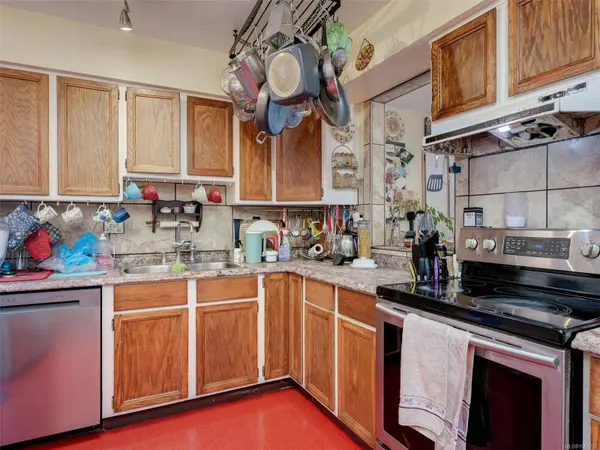
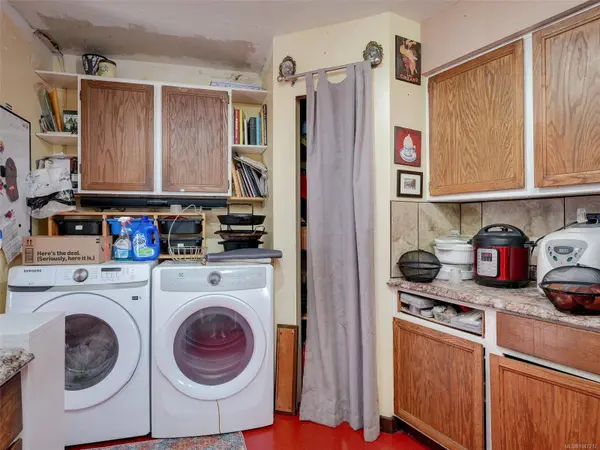
PROPERTY DETAIL
Key Details
Property Type Multi-Family
Sub Type Half Duplex
Listing Status Active
Purchase Type For Sale
Square Footage 1, 761 sqft
Price per Sqft $391
MLS Listing ID 1047212
Style Duplex Front/Back
Bedrooms 4
Maintenance Fees $1
HOA Fees $1/mo
HOA Y/N Yes
Year Built 1977
Annual Tax Amount $4,155
Tax Year 2026
Lot Size 4,356 Sqft
Acres 0.1
Property Sub-Type Half Duplex
Location
Province BC
County Capital Regional District
Community Se Cedar Hill
Area Saanich East
Rooms
Kitchen 1
Building
Lot Description Central Location, Family-Oriented Neighbourhood
Foundation Slab
Sewer Sewer Connected
Water Municipal
Interior
Heating Baseboard
Cooling None
Flooring Basement Slab, Linoleum, Mixed
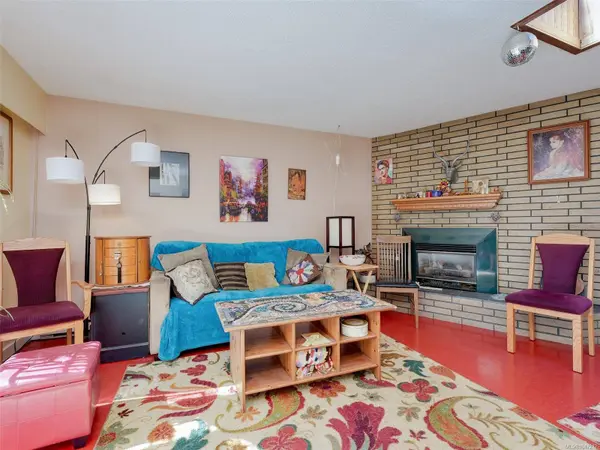
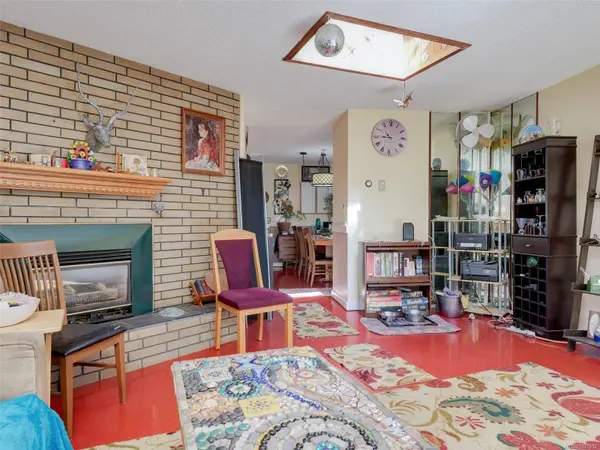
Fireplaces Number 1
Fireplaces Type Gas
Fireplace Yes
Laundry In House
Exterior
Parking Features Driveway
Garage Spaces 2.0
View Y/N No
Roof Type Asphalt Rolled,Asphalt Shingle
Street Surface Paved
Accessibility No Step Entrance, Primary Bedroom on Main, Wheelchair Friendly
Total Parking Spaces 2
Garage No
Others
Pets Allowed Aquariums, Birds, Caged Mammals, Cats OK, Dogs OK, Number Limit
Ownership Freehold/Strata
Acceptable Financing Purchaser To Finance
Listing Terms Purchaser To Finance
Special Listing Condition Resale
Pets Allowed Aquariums, Birds, Caged Mammals, Cats OK, Dogs OK, Number Limit
CONTACT
